
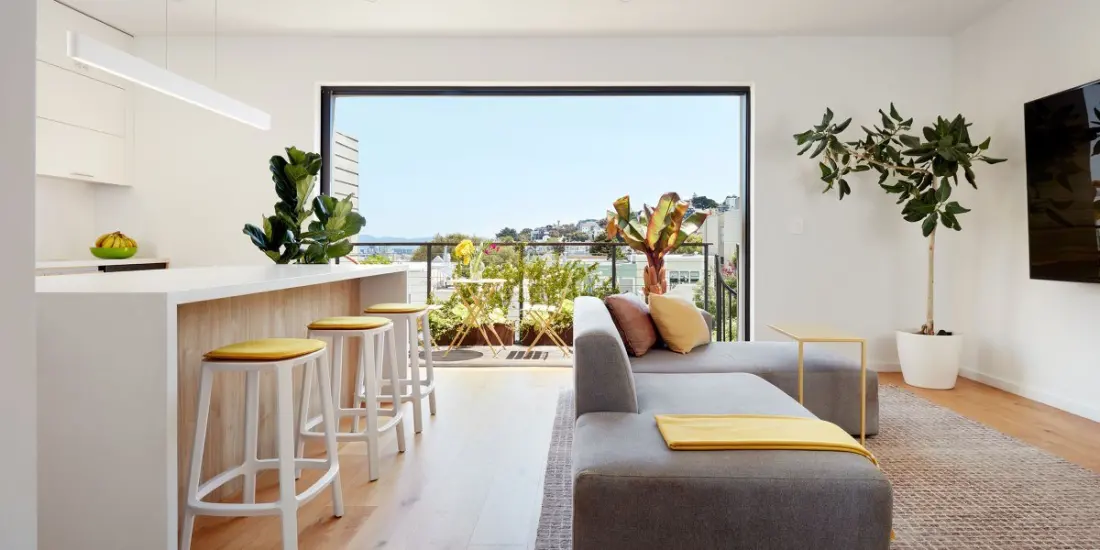
On a steep San Francisco street in the Castro sits a two-unit house from 1907 that spent decades sliding into disrepair. What saved it wasn't a single owner with deep pockets but two households who each bought one unit and agreed to remodel the whole building together — with very different ideas about what home should feel like.
The building stacks four floors: the lower apartment fills the basement and first level, the upper one claims the second and third. Before the remodel, neither stacked well. The basement had been dug out with ceilings too low to live in, and the attic suffered the same problem. Antje Paiz of design firm Raumfabrik led a full gut remodel — rebuilding the entire basement and replacing large chunks of the foundation — which meant navigating San Francisco zoning rules that limited how far into the rear yard they could build.
The two briefs couldn't have been more different. Downstairs, the owners wanted a home spa. The result: a big glass-door steam shower that opens onto the back deck, plus an outdoor shower, sauna, and cold plunge. Upstairs, the brief was light and greenery — a bathroom with a skylight and two large shower windows looking straight at the downtown skyline. A neat design trick ties the units together: both bathrooms use the same wall tile in different colours, giving each a completely different mood.
Working within a tight footprint, the team kept circulation tight with a central U-shaped staircase that lands on every floor, eliminating hallways altogether and freeing up floor area. Outdoor space was a priority at every level. The basement expansion made room for a roof deck at first-floor level, and from there one spiral staircase drops to the yard while another climbs to the second-floor balcony. The top floor gets its own private roof deck with wide city views. The foundation work also unlocked a shared 200-square-foot subterranean gym.
Externally, the building reads as one coherent black-and-white composition, even though the two households only had to agree on materials and colours. The original wood siding and trim survive at the front; the rear went smooth stucco, with charcoal porcelain tiles cladding the ground floor.
So why should a traveller care? It's a close-up look at one of San Francisco's most storied neighbourhoods from the inside — how Victorian-era housing stock gets adapted for modern life, and how the shared-house model works when done thoughtfully. If you're wandering the Castro (and you should: the rainbow crosswalks at Castro and 18th, the Castro Theatre, and nearby Dolores Park are all within a few blocks), this is the kind of architecture hiding behind ordinary facades. As Paiz puts it, it's a great setup for two families who want shared amenities without giving up privacy.
Story credit: Sunset